
Renovations · Warlingham
— Warlingham · Surrey · CR6
Property refurbishment in Warlingham.
House renovation, kitchen extensions, loft conversions and bathroom refurbishments across Warlingham, Hamsey Green and Chelsham — South Croydon builders working over the Surrey border since 2014.
Property refurbishment in Warlingham is home turf for us: LMDEC is based in South Croydon, fifteen minutes down the Limpsfield Road. Most of our house renovation work in CR6 is on the 1930s detached and semi-detached homes that fill the roads between Warlingham Green and Hamsey Green, with a smaller share of Edwardian houses around Westhall Road and the newer family homes on infill developments. Planning here sits with Tandridge District Council, not Croydon — and that changes what you can build without permission.
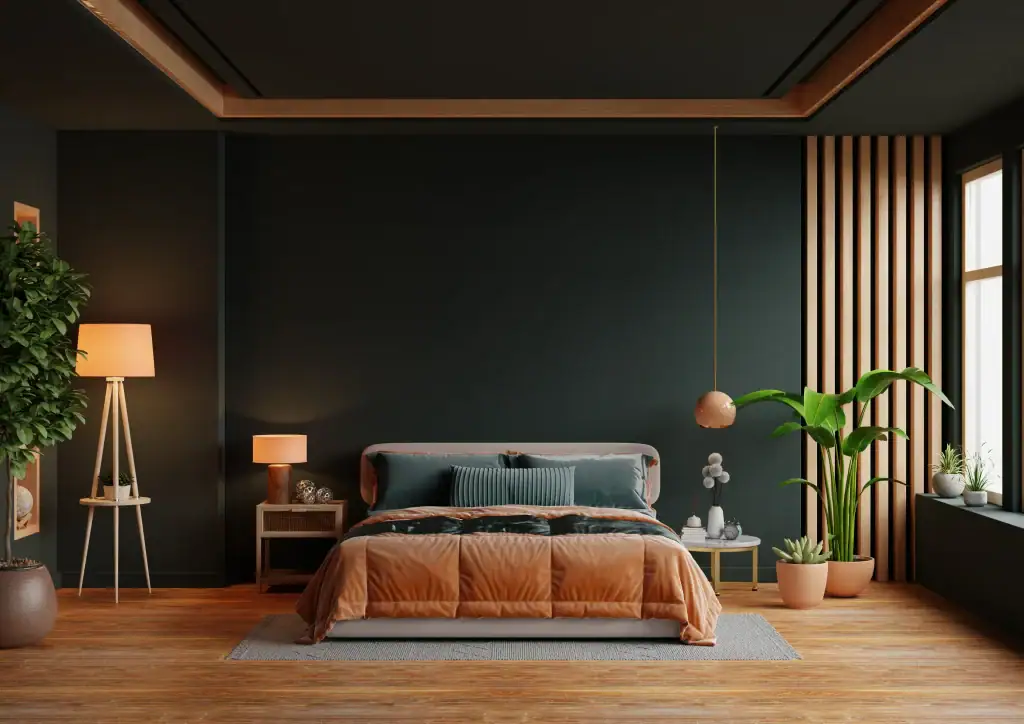
— What we do in Warlingham
House renovation work we deliver most often in Warlingham.
Kitchen extensions with garden views
Warlingham’s larger gardens and detached plots make rear extensions and wrap-arounds particularly effective — open-plan kitchen-diners with bi-fold or sliding doors opening to the garden. Structural steel where needed, full Building Regs insulation, roof lanterns or flat roofs, depending on planning. See extensions and loft conversion services for the full scope.
Loft conversions in Warlingham
Most Warlingham lofts are hip-to-gable with a rear dormer — the 1930s semis and detached houses here have hipped roofs, so the gable is what turns a cramped loft into a double bedroom and ensuite. Warlingham has no conservation area, which means the standard permitted development allowance applies to most houses: 40 cubic metres of added roof volume on a terrace, 50 on a semi or detached, with a Lawful Development Certificate and Building Regs rather than full planning permission. The one exception is a house on the Green Belt edge of the village, where a loft is fine but a dormer counts towards the extension limit. See loft conversion services and our South London loft conversion guides.
Bathroom renovations
Family bathrooms, en-suites, and luxury wet rooms — full installations with proper waterproofing, underfloor heating, and premium fittings. Most Warlingham properties have the space for separate shower and bath layouts. Tanked floors and wet rooms carry a separate ten-year waterproofing guarantee. See bathroom renovation projects for examples and pricing.
Full house refurbishments
Complete house refurbishments of three and four-bedroom Warlingham family homes — kitchen and bathrooms, rewire, replaster, flooring, structural work where the layout needs reconfiguring. Many 1930s houses here still have original wiring and single-skin rear additions, so a full refurbishment often starts with the bones. Typical project takes 16-24 weeks. See property refurbishment services for tiered pricing.
— Costs
House renovation costs in Warlingham.
Honest ranges based on recent South London and Surrey-border projects. Final price depends on size, finishes, structural complexity and existing property condition. Warlingham sits at the same price level as Croydon, Purley and Banstead — well below Wandsworth, Richmond or Kensington.
| Project type | Range | Timeline |
|---|---|---|
| Bathroom renovation | £6,000 – £25,000+ | 3-6 weeks |
| Kitchen renovation | £15,000 – £60,000+ | 4-8 weeks |
| Loft conversion | £55,000 – £110,000 | 8-12 weeks |
| Single-storey extension | £70,000 – £160,000 | 12-20 weeks |
| Full house refurbishment | £80,000 – £350,000+ | 16-24 weeks |
Prices exclude VAT, architect, structural engineer and council fees. Detailed fixed-price quote within 48 hours of site visit.
→ See our full pricing guide for South London renovations
— Planning in Warlingham
Planning permission and Tandridge Council.
Warlingham falls under Tandridge District Council, with Warlingham Parish Council consulted on applications. Most single-storey rear extensions (up to 3 metres on a terrace or semi, 4 on a detached house — or 6 and 8 metres under the larger home extension scheme with prior approval), loft conversions within the 40 cubic metre allowance for terraces and 50 for semis and detached homes, and side returns within certain limits fall under permitted development — meaning Lawful Development Certificate and Building Regs only, not full planning permission.
Warlingham has none of Tandridge’s nineteen conservation areas — the nearest are Great Farleigh Green, Fickleshole and Kenley Aerodrome — so the constraint that matters here is the Green Belt. The built-up part of the village sits outside it, but the edges towards Chelsham, Farleigh and Worms Heath do not. In the Green Belt, Tandridge Local Plan Policy DP13 allows extensions only where they are not a disproportionate addition to the original house — and “original” means the house as it stood on 1 July 1948 or as first built, so any earlier extension is already counted against you. Listed buildings and any two-storey extension also need a full application. We check the Green Belt boundary and planning history for your address during the initial site visit, before you commit to anything.
— Why LMDEC
Why homeowners choose us for property refurbishment in Warlingham.
Local — based in South Croydon. Fifteen minutes from Warlingham. No long drives, no fuel surcharges, materials delivered without delays. We can be on site quickly when issues come up.
All trades in-house. Bricklaying, carpentry, plumbing, gas, electrics, plastering, kitchens, bathrooms, joinery, flooring, decoration — every trade your project needs is on our team. One project manager from start to finish.
Over a decade of building experience. Founded by Lukasz Mazurek as a sole trader in 2014, incorporated as LMDEC LTD in 2018 (Companies House #11635394). South London and Surrey-border properties handled across hundreds of projects.
£2 million Public Liability insurance, two-year workmanship warranty, six-month return visit included. All gas work carried out by individually qualified Gas Safe registered subcontractors; all electrical work by individually qualified NICEIC certified subcontractors. Registration numbers available on request for verification before work starts. A separate ten-year guarantee covers tanked floors and wet rooms. Over fifty verified five-star reviews on Google, Trustindex and Yell — read what our clients say.
— Stay in the loop
Follow your Warlingham project from anywhere.
Many Warlingham clients are out at work all day while the build happens. Every LMDEC project includes our private Client Portal, so you can follow it from anywhere: a live schedule, progress photos straight from site, all your documents, and one-click sign-off on any variation, in one secure login — no app to install, and no driving back to check progress. See how the Client Portal works →
— Common questions
Frequently asked.
Do you serve Warlingham and CR6 postcodes?
Yes. We’re based in South Croydon (CR2), about fifteen minutes from Warlingham. We work regularly across CR6 — Warlingham, Hamsey Green, Chelsham and Farleigh — plus CR3 and CR8 alongside our core South London areas.
Do I need planning permission for an extension in Warlingham?
Most single-storey rear extensions and loft conversions fall under permitted development through Tandridge District Council. Warlingham has no conservation area, so the stricter rules apply only in the Green Belt on the edges of the village, where extensions must not be a disproportionate addition to the original house. We check your specific property at the initial site visit.
How long does a kitchen extension take in Warlingham?
Typically 12-20 weeks on site for a single-storey rear extension with a new kitchen. Add 4-12 weeks before that for design, planning approval, and Building Regs drawings depending on whether permitted development applies.
Can I stay in the house during the build?
For loft conversions and most rear extensions, yes — we seal off the work area, manage dust, keep services running. Full house refurbishments usually mean kitchen and bathrooms are out of action for weeks — many clients arrange short rentals or stay with family. We’ll be honest at the quote stage about what’s realistic.
Do you handle planning applications?
We work with trusted architects and planning consultants and can manage the entire process — Tandridge planning applications, Building Regs drawings, structural engineer calculations, party wall notices. Or we work alongside your own team if you’ve already engaged an architect.
— Also serving
South London and Surrey renovations beyond Warlingham.
We work across South London and Surrey — every postcode has different planning rules, building stock, and architectural character.
Croydon · Purley & Kenley · Banstead · Bromley · Beckenham · Wandsworth · Balham · Wimbledon · Richmond upon Thames · Kensington & Chelsea
Loft guides nearby: Selsdon · Croydon · all South London loft conversions
— Ready to start
Let’s talk about your Warlingham project.
Free site visit and detailed fixed-price quote within 48 hours. Single room, full house, kitchen extension or loft conversion — we’ll quote any scope.