
Loft Conversions · Banstead
— Banstead · Nork · Burgh Heath · Tattenham Corner · SM7
Loft conversions in Banstead.
Hip-to-gable and dormer loft conversions for the interwar houses of Banstead, Nork and Burgh Heath — built to Reigate & Banstead’s rules, with the Green Belt line and the conservation area checked before we draw anything.
Loft conversions in Banstead are a different job from the ones we build ten miles north in Wandsworth, and the difference is good news. The houses are bigger, the plots are wider, the roofs are hipped and generous, and Reigate & Banstead Borough Council has not removed a single roof permitted development right anywhere in SM7. Most Banstead lofts go ahead without a planning application. LMDEC is based in South Croydon, fifteen minutes away across Banstead Downs, and Lukasz Mazurek, who founded the firm in 2014, walks every Banstead roof before we price it.
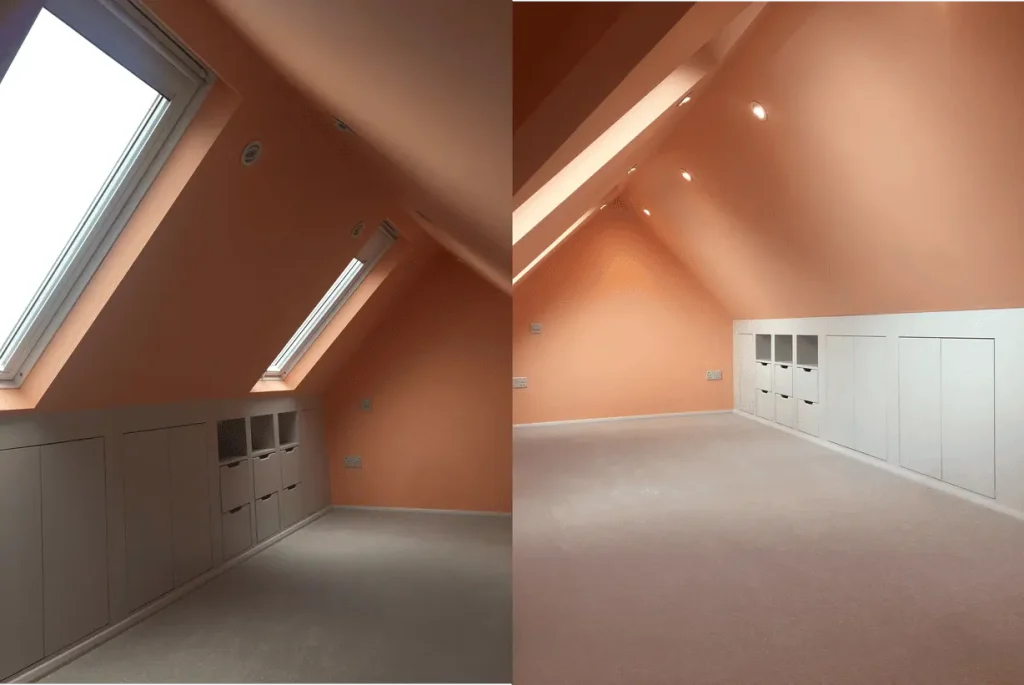
— Is your home right?
Is your Banstead home right for a loft conversion?
Banstead’s housing is mostly a product of two decades. The railway arrived in 1865 with the Epsom Downs branch, but the village stayed small until the 1920s and 30s, when the Nork estate was sold for development in 1923 and the fields between the High Street, Nork and Burgh Heath filled with detached and semi-detached houses on wide plots — Nork in particular was laid out at low density, often six houses to the acre, by different builders buying single plots, which is why no two houses on a road quite match. Almost all of them have hipped roofs, deep plans and a ridge high enough for a real room.
Around Nork, Tattenham Corner and the roads off Fir Tree Road there is a second type: the bungalow and chalet bungalow. A bungalow loft is the cheapest way to add a storey in Banstead, and because the new floor sits low, the fire-escape rules are far easier than on a two-storey house — an escape window often does the job that a protected stairway would have to do elsewhere.
On the first visit we measure the ridge (you want roughly 2.2 to 2.4 metres before we start), check the roof structure and the water tank position, and work out where the stair lands. Not every loft is worth converting: a shallow-pitched 1960s roof on the Rose Bushes estate or a house where the only stair position kills a bedroom gets an honest answer on day one, not after you have paid for drawings.
— What we build
Types of loft conversion we build in SM7.
Hip-to-gable with rear dormer
The Banstead standard. We build the hipped side up into a full gable and add a flat-roofed dormer across the rear slope; on a typical Nork semi or detached house that gives a double bedroom with an en-suite and full-height wardrobes, and on a detached house often a second small room too. The gable matches the ones most of the road already has. See our loft conversion and extension services for the full scope.
Bungalow loft conversion
For the bungalows of Nork and Tattenham Corner: new floor joists over the whole footprint, a rear dormer or two, sometimes a front gable where the street already has them, and a proper stair replacing the loft ladder. This is the conversion that turns a two-bedroom bungalow into a four-bedroom house for less than the price difference between the two.
Rear dormer only
Where a house already has a gable end, a rear dormer alone gives the space, quicker and cheaper, and stays comfortably inside the permitted development allowance.
Rooflight conversion
Velux windows in the existing slope with no change to the roof shape — the route inside the Banstead Conservation Area, and the right answer on a detached house that already has the ridge height.
— Costs
Loft conversion costs in Banstead.
Honest 2026 ranges from recent South Croydon, Surrey-border and SM7 projects. Banstead prices at the same level as Croydon and Purley — every house has a drive for the skip, most have side access, and there are no parking suspensions to pay for. Your figure depends on the roof, the finish and whether you add a bathroom.
| Conversion type | Range (2026) | Timeline on site |
|---|---|---|
| Rooflight / Velux | £35,000 – £50,000 | 5-7 weeks |
| Rear dormer | £45,000 – £70,000 | 6-8 weeks |
| Hip-to-gable + rear dormer | £55,000 – £90,000 | 8-12 weeks |
| Bungalow loft conversion | £60,000 – £100,000 | 10-14 weeks |
Prices exclude VAT, architect, structural engineer and council fees. Fixed price in writing, itemised by trade, with a 10% contingency shown separately — before any work starts.
What it is worth afterwards: Rightmove’s figures for the twelve months to spring 2026 put the average semi-detached sale in SM7 at around £665,000 and the average detached at around £930,000. A loft does not turn a semi into a detached house, but a fourth bedroom with an en-suite is the single change that moves a Banstead family home into the bracket above — and with prices down slightly year on year, more of our SM7 clients are extending rather than moving.
→ See our full pricing guide for South London renovations · 2026 construction cost estimator
— Planning in Banstead
Planning permission for a loft conversion in Banstead.
Banstead, Nork, Burgh Heath and Tattenham Corner all sit in Reigate & Banstead Borough Council — not Epsom & Ewell, even though the racecourse itself is over the line. Outside a conservation area, a rear dormer or hip-to-gable is permitted development as long as the added roof volume stays under 40 cubic metres on a terrace or 50 cubic metres on a semi or detached house, nothing rises above the existing ridge, no dormer faces the road, materials look similar to the existing house, and any side window is obscure-glazed and non-opening below 1.7 metres. The allowance is measured against the house as originally built, so an earlier roof extension counts against it. We apply for a Lawful Development Certificate so you have the council’s written confirmation before we start.
No Article 4 direction touches a Banstead roof
This is worth saying plainly, because it is not true of Croydon or Bromley next door. Reigate & Banstead’s only borough-wide Article 4 direction, confirmed 2 June 2025 and in force from 13 February 2026, removes the right to convert shops and offices to flats in the town and local centres — Banstead High Street, Nork Way, Tattenham Corner, Burgh Heath, Fir Tree Road among them. It does not touch householder permitted development at all. There is no direction anywhere in SM7 that removes Class B roof rights. If your house is outside the conservation area, your loft rights are the national ones, intact.
The Banstead Conservation Area — and where it now reaches
The Banstead Conservation Area was designated on 12 June 1973 and covers the Park Road and Mint Road area south-east of the High Street. On 20 November 2024 the council’s Planning Committee extended it to take in All Saints church and churchyard, the site of the medieval manor, the Lambert estate buildings including Garratts Hall, the Court House (now St Anne’s school) and the Victorian houses of De Burgh Park. Twenty-five properties were consulted; the Banstead Residents’ Association supported the extension. If you are in one of those roads, your house has been inside a conservation area for less than two years — and inside a conservation area the national rules exclude roof enlargements from permitted development, so a dormer needs a householder application. A rooflight conversion does not.
Green Belt: the edges of Nork, Burgh Heath and Tattenham Corner
Around 70% of Reigate & Banstead is Green Belt, and while the built-up part of Banstead is outside it, plots on the edges — backing onto Banstead Downs, the golf courses, Nork Park or the open land towards Tattenham Corner — sit inside. Green Belt does not remove loft permitted development rights; a dormer within the 50 cubic metre allowance is still lawful. It bites where you need an application. Policy NHE5 of the Development Management Plan 2019 allows extensions to a Green Belt house only where they, “in combination with any other additions, would not be disproportionate compared to the original building” — the house as originally built or as it stood on 1 July 1948, whichever is later. There is no fixed percentage; officers judge footprint, floor area, massing and height case by case, and every earlier extension counts against you.
What the council’s own dormer guidance asks for
Where an application is needed, Reigate & Banstead judges it against its Householder Extensions and Alterations guidance and the Roof Alterations and Dormers leaflet. The tests are specific: the dormer “should be set below the ridge and away from the hip”, “set back from the property’s wall”, the top of the window “generally no higher than the middle of the roof”, the cill “down to the plane of roof”, narrow cheeks, and windows that “relate in size, proportion and materials to existing windows” and align with those below. The guidance also warns that dormers “will look out of place, even where they are of good design, if there is an absence of them in the street.” That last line is the one that decides most Banstead applications — we photograph the street before we draw.
Building Regulations, every time
Permitted development or not, every loft needs Building Regulations approval: new floor joists sized by a structural engineer, a protected stairway with FD30 doors on a two-storey house or a compliant escape window on a bungalow, 30-minute fire resistance to the new floor, interlinked smoke alarms on every level, insulation to Part L, and a Party Wall notice on a semi. Our loft conversion regulations guide covers the ten-year rule, escape windows and the numbers in full.
— Why LMDEC
Why Banstead homeowners choose us.
Fifteen minutes away, on site every week. We are based in South Croydon, CR2, on the other side of Banstead Downs. Lukasz Mazurek founded the firm as a sole trader in 2014 and incorporated LMDEC LTD in 2018 (Companies House #11635394); he still visits every live job at least weekly.
The people who quote your loft are the people who build it. One in-house team, one site manager from first day to handover. Gas work is carried out by Gas Safe registered subcontractors and electrical work by NICEIC certified subcontractors; registration numbers are available on request before work starts.
£2 million Public Liability insurance, two-year workmanship warranty, six-month return visit included. A separate ten-year guarantee covers tanked floors and wet rooms, so a loft en-suite is covered for a decade. Over fifty verified five-star reviews on Google, Trustindex and Yell — read what our clients say — and a Best of Houzz 2026 award.
— Stay in the loop
Follow your Banstead loft from the office.
Most of the work happens from the scaffold while you are out. Every LMDEC project includes our private Client Portal: a live schedule, progress photos straight from site, all your documents, and one-click sign-off on any variation, in one secure login — no app to install. See how the Client Portal works →
— Common questions
Banstead loft conversions — common questions.
Do I need planning permission for a loft conversion in Banstead?
Usually not. Reigate & Banstead has no Article 4 direction removing roof rights anywhere in SM7, so outside the Banstead Conservation Area a rear dormer or hip-to-gable within 50 cubic metres on a semi or detached house (40 on a terrace) is permitted development. We apply for a Lawful Development Certificate so you have it in writing. Inside the conservation area — Park Road, Mint Road and, since November 2024, the church, Garratts Hall and De Burgh Park — a dormer needs a householder application. Building Regulations approval is required either way.
Which council covers Banstead, Nork and Tattenham Corner?
Reigate & Banstead Borough Council. Banstead, Nork, Burgh Heath and the residential part of Tattenham Corner all sit in the borough; only the racecourse and a short stretch of road by Tattenham Corner station are in Epsom & Ewell. Planning applications, Lawful Development Certificates and conservation area questions all go to Reigate & Banstead.
Does the Green Belt stop me converting my loft in Banstead?
No. Green Belt does not remove permitted development rights, so a loft within the 50 cubic metre allowance is lawful on a Green Belt-edge plot. It matters only where you need a planning application: Policy NHE5 of the Development Management Plan 2019 allows extensions that are not a disproportionate addition to the original house as built or as it stood on 1 July 1948, judged case by case with no fixed percentage, and every earlier extension counts.
How much does a loft conversion cost in Banstead in 2026?
As a guide: a rear dormer around £45,000 to £70,000, a hip-to-gable with rear dormer around £55,000 to £90,000, and a bungalow loft conversion around £60,000 to £100,000, excluding VAT and professional fees. Banstead prices at the Croydon and Purley level rather than inner London. We confirm a fixed written price, itemised by trade, before any work begins.
Can I convert the loft of a bungalow in Nork?
Yes, and it is often the best-value conversion in Banstead. The new floor sits low enough that Building Regulations usually accept an escape window instead of a full protected stairway, the roof span is generous, and a rear dormer plus a proper staircase can turn a two-bedroom bungalow into a four-bedroom house. Planning-wise the same permitted development allowance applies as to any detached house.
How long does a loft conversion take in Banstead?
Eight to twelve weeks on site for a hip-to-gable with a rear dormer, six to eight for a dormer alone, ten to fourteen for a full bungalow conversion. Allow four to eight weeks before that for drawings, structural calculations and the Lawful Development Certificate or planning decision.
Part of our loft conversions across South London — nearby Kenley & Purley · Croydon · Selsdon. We also renovate across Banstead, Purley & Kenley and Warlingham.
— Ready to start
Thinking about a loft conversion in Banstead?
Book a free design visit. We measure the ridge, check your address against the conservation area and the Green Belt line, and tell you honestly what your roof can take, what it will cost and how long it will take. Fixed price within 48 hours of the visit.