
Loft Conversions · Kenley & Purley
— Kenley · Purley · Riddlesdown · CR8
Loft conversions in Kenley and Purley.
Hip-to-gable and dormer loft conversions for the 1930s semis of Kenley, Purley, Riddlesdown and Old Coulsdon — ten minutes from our South Croydon base, and built to Croydon Council’s rules, not somebody else’s.
Loft conversions in Kenley and Purley are the most common job we quote in CR8, and for a simple reason: most houses here were built between the wars with hipped roofs, deep plans and no conservation area over them. That combination means a hip-to-gable with a rear dormer — a double bedroom and an en-suite — usually goes through as permitted development, with no planning application at all. LMDEC is based in South Croydon, CR2, about ten minutes up the A22 from Kenley station, and Lukasz Mazurek, who founded the firm in 2014, still walks every Kenley and Purley loft before we price it.
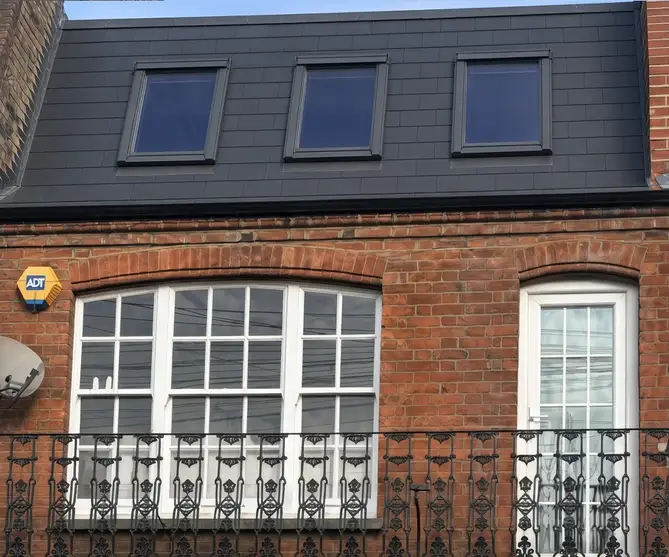
— Is your home right?
Is your Kenley or Purley home right for a loft conversion?
Kenley grew up around the railway — the station opened in 1856 as the Caterham line came through — but the houses that fill it today are mostly 1920s and 1930s semi-detached and detached homes, laid out on the valley sides between Kenley Common and Riddlesdown. They share three things that make a loft worth doing: a hipped roof, a ridge high enough for a real room, and a plan deep enough to land a staircase over the existing one without stealing a bedroom.
Purley is the same stock with more variety. Purley Oaks and the roads off Brighton Road are interwar semis; the Webb Estate and Upper Woodcote Village, laid out by William Webb from 1901 on his “Garden First” principle, are large detached Edwardian houses in their own grounds, many already built with rooms in the roof. Riddlesdown and Old Coulsdon add post-war semis and a run of chalet-style houses whose roofs are the whole upper floor.
On the first visit we measure the head height at the ridge (you want roughly 2.2 to 2.4 metres before we start), check the roof structure, and work out where the stair lands. Not every loft is worth converting — a low-ridge chalet or a house where the only stair position kills the landing gets an honest no on day one, not after you have paid for drawings.
— What we build
Types of loft conversion we build in CR8.
Hip-to-gable with rear dormer
The Kenley classic. We build the hipped side of the roof up into a full gable, then add a flat-roofed dormer across the rear slope. On a typical 1930s semi that turns a triangular attic into a double bedroom with an en-suite and full-height wardrobes. The street elevation barely changes — the gable is the only visible difference, and it matches the gables most neighbours already have. See our loft conversion and extension services for the full scope.
Rear dormer only
For houses that already have a gable end — a lot of Purley Oaks and Riddlesdown semis do — a rear dormer alone gives the space. Quicker, cheaper, and it stays comfortably inside the permitted development volume allowance.
Rooflight conversion
Velux windows in the existing slope, no change to the roof shape. Right for the detached houses on the Webb Estate that already have the ridge height, and the only loft option there that avoids a planning application — more on that below.
L-shaped dormer
Where a house has a two-storey rear addition to build over — common on the older Purley houses near the town centre — an L-shaped dormer wraps the main roof and the addition into one floor. It is the biggest space you can add without a mansard, and it usually needs a planning application because it exceeds the volume limit.
— Costs
Loft conversion costs in Kenley and Purley.
Honest 2026 ranges from recent South Croydon and CR8 projects. Kenley and Purley price at the Croydon level, not the inner-London one — you are not paying for parking suspensions, and most houses have a drive to put the skip on. Your figure depends on the roof, the finish, and whether you add a bathroom.
| Conversion type | Range (2026) | Timeline on site |
|---|---|---|
| Rooflight / Velux | £35,000 – £50,000 | 5-7 weeks |
| Rear dormer | £45,000 – £70,000 | 6-8 weeks |
| Hip-to-gable + rear dormer | £55,000 – £90,000 | 8-12 weeks |
| L-shaped dormer | £80,000+ | 10-14 weeks |
Prices exclude VAT, architect, structural engineer and council fees. Fixed price in writing, itemised by trade, with a 10% contingency shown separately — before any work starts.
What the loft is worth afterwards is the other half of the sum. Rightmove’s figures for the twelve months to spring 2026 put the average semi-detached sale in Kenley at around £523,000 and the average detached at around £763,000; in Purley the gap is £593,000 against £818,000. A loft does not turn a semi into a detached house, but a fourth bedroom with an en-suite is the single change that moves a family home into the bracket above — and with prices in both areas down year on year, more of our CR8 clients are extending rather than moving.
→ See our full pricing guide for South London renovations · 2026 construction costs in London
— Planning in CR8
Planning permission for a loft conversion in Kenley and Purley.
Kenley, Purley, Riddlesdown and Old Coulsdon all sit in the London Borough of Croydon, so the rules are Croydon’s — and Croydon is one of the easier boroughs in London to convert a loft in. Outside a conservation area, a rear dormer and hip-to-gable go through as permitted development as long as the added roof volume stays under 40 cubic metres on a terrace or 50 cubic metres on a semi or detached house, nothing rises above the existing ridge, and no dormer faces the road. Materials must look similar to the existing house, and any side-facing window must be obscure-glazed and non-opening below 1.7 metres. We apply for a Lawful Development Certificate so you have the council’s written confirmation before we start.
Where in CR8 the roof rules actually change
Croydon has around twenty conservation areas. Four of them touch our patch, and the distinction matters because a conservation area removes permitted development for dormers on its own — the national rules exclude roof enlargements on “article 2(3) land”, which every conservation area is, whether or not the council has added an Article 4 direction on top.
The Webb Estate (designated June 1983, extended June 2007) and Upper Woodcote Village (November 1973, extended June 2007) are the ones that affect Purley houses. Inside them any dormer needs a householder planning application, and the council’s draft appraisal and management plan, out for consultation in autumn 2025, says roof extensions visible from the street are “generally considered unacceptable” — rear dormers are considered where they stay subordinate to the roof, and rooflights should be the flush conservation type on slopes away from the road. A rooflight conversion is therefore the realistic route on the Webb Estate; a big box dormer is not.
Bradmore Green (July 1968) covers the old village heart of Old Coulsdon around the green and Grange Park. Same rule: dormers need a full application there.
Kenley Aerodrome (designated 2006) is the one people ask about most, and it is the one that matters least. The conservation area covers the airfield and its scheduled Battle of Britain fighter pens — the council’s own appraisal excludes the former married quarters, and its Article 4 direction of 13 July 2007 restricts fences and enclosures on the open land only. Living in Kenley does not put your house in the Aerodrome conservation area, and none of Croydon’s other Article 4 directions in CR8 — Kenley Lane and Hawkhirst Road (2003), Mitchley Hill and Dunmail Drive (2006) — touch a house roof either; they cover fencing and access on Green Belt land. The only Article 4 in the whole borough that restricts roof alterations is Chatsworth Road in CR0, and we have written that up separately in our Croydon loft conversion guide.
Green Belt, hillsides and the policy the council actually uses
A lot of Kenley and Riddlesdown streets back onto Green Belt — Kenley Common, the Aerodrome, Riddlesdown itself, Farthing Downs and Happy Valley further south. Green Belt is not “article 2(3) land”, so it does not take away your loft rights; it bites on rear extensions into the garden edge, not on the roof. Where a planning application is needed, Croydon assesses it against Policy DM10 of the Croydon Local Plan 2018: respect the scale, massing and character of the street, keep the roof design “sympathetic with its local context”, and avoid overlooking or loss of daylight to neighbours. The Suburban Design Guide that used to set fixed dormer dimensions was revoked by full council on 25 July 2022 and has not been replaced, so officers now judge each dormer on its merits — which makes good drawings, and a design that keeps the dormer off the street, worth more than they were three years ago.
Two more things worth knowing before you plan. Since 25 April 2024 a loft built without permission needs ten years, not four, before it becomes immune from enforcement — the Levelling-up and Regeneration Act closed the four-year rule. And if you are on one of Kenley’s steeper roads — Hayes Lane, Welcomes Road, the roads climbing off Godstone Road — scaffolding and skip access are a real line in the price, so tell us about the slope when you book the visit. Our loft conversion regulations guide covers the ten-year rule, escape windows and Building Regulations in full.
Building Regulations still apply, every time
Permitted development or not, every loft needs Building Regulations approval: new floor joists sized by a structural engineer, a protected stairway or a compliant escape window, 30-minute fire resistance to the new floor, mains-linked smoke alarms on every level, insulation to Part L, and a Party Wall notice if you share a wall with a neighbour — which on a semi you do. We handle the drawings, the calculations, building control and the party wall notices, and you get the completion certificate on handover.
— Loft or extension?
House extensions in Purley — or a loft first?
Half the people who ask us about house extensions in Purley end up doing the loft first. It is cheaper per square metre, it does not eat the garden, and on a semi it is usually permitted development where a two-storey rear extension is not. A single-storey rear or wrap-around kitchen extension makes sense on the wider Purley plots — the Webb Estate, Woodcote, the roads off Foxley Lane — and we build those too, often as a second phase once the loft has paid for itself. See our extensions in South London or our Purley and Kenley renovations page for the wider scope.
— Why LMDEC
Why Kenley and Purley homeowners choose us.
Ten minutes away, on site every week. We are based in South Croydon, CR2 — Kenley, Purley and Riddlesdown are the closest postcodes we work in. Lukasz Mazurek founded the firm as a sole trader in 2014 and incorporated LMDEC LTD in 2018 (Companies House #11635394); he still visits every live job at least weekly.
The people who quote your loft are the people who build it. One in-house team, one site manager from first day to handover. Gas work is carried out by Gas Safe registered subcontractors and electrical work by NICEIC certified subcontractors; registration numbers are available on request before work starts.
£2 million Public Liability insurance, two-year workmanship warranty, six-month return visit included. A separate ten-year guarantee covers tanked floors and wet rooms, so an en-suite in the loft is covered for a decade. Over fifty verified five-star reviews on Google, Trustindex and Yell — read what our clients say — and a Best of Houzz 2026 award.
— Stay in the loop
Follow your loft from the office, or from the beach.
Most of the loft work happens from the scaffold while you are at work. Every LMDEC project includes our private Client Portal: a live schedule, progress photos straight from site, all your documents, and one-click sign-off on any variation, in one secure login — no app to install. See how the Client Portal works →
— Common questions
Kenley and Purley loft conversions — common questions.
Do I need planning permission for a loft conversion in Kenley?
Usually not. Kenley has no conservation area over its housing and no Article 4 direction on any residential street, so a rear dormer or hip-to-gable within 50 cubic metres on a semi or detached house (40 on a terrace) is permitted development. We apply for a Lawful Development Certificate so you have it in writing. Building Regulations approval is still required.
Does the Kenley Aerodrome conservation area affect my house?
Almost certainly not. The conservation area, designated in 2006, covers the airfield and its scheduled fighter pens, and the council’s appraisal excludes the former married quarters. Its Article 4 direction of 13 July 2007 restricts fences and enclosures on the open land only. If your house is a normal Kenley street, standard permitted development applies.
Can I add a dormer on the Webb Estate in Purley?
Only with a householder planning application — the Webb Estate and Upper Woodcote Village are conservation areas, which removes permitted development for dormers. Croydon’s draft appraisal says roof extensions visible from the street are generally considered unacceptable, so the realistic options are a rear dormer kept subordinate to the roof, or a rooflight conversion, which needs no application.
How much does a loft conversion cost in Purley or Kenley in 2026?
As a guide: a rear dormer around £45,000 to £70,000 and a hip-to-gable with rear dormer around £55,000 to £90,000, excluding VAT and professional fees. Kenley and Purley price at Croydon levels rather than inner-London ones. We confirm a fixed written price, itemised by trade, before any work begins.
How long does a loft conversion take in CR8?
Eight to twelve weeks on site for a hip-to-gable with a rear dormer, six to eight for a dormer alone. Allow four to eight weeks before that for drawings, structural calculations and the Lawful Development Certificate or planning decision, and longer on a sloping site where scaffolding needs designing.
Which loft conversion suits a 1930s Kenley semi?
Nearly always a hip-to-gable with a rear dormer. The hipped roof on a 1930s semi loses its usable width to the side slope; building that up into a gable and adding a dormer at the back gives a double bedroom with an en-suite, and the gable matches the ones most of the street already has.
Part of our loft conversions across South London — nearby Croydon CR0 · Selsdon · Bromley · Banstead. We also renovate across Purley & Kenley, Croydon, Banstead and Warlingham.
— Ready to start
Thinking about a loft conversion in Kenley or Purley?
Book a free design visit. We measure the ridge, check your street against Croydon’s rules, and tell you honestly what your roof can take, what it will cost and how long it will take. Fixed price within 48 hours of the visit.